A weld that looks perfect can still fail radiography, ultrasonic examination, or a bend test, leading to costly rework, delayed certification, or in-service fracture.
Selecting the correct testing methods in welding determines whether discontinuities are found before the part leaves the shop and whether the joint meets the mechanical properties required by the governing code.
Visual examination alone misses subsurface cracks, lack of fusion, and porosity that compromise load-bearing capacity.
Codes such as AWS D1.1, ASME Section V, and API 1104 specify which methods apply, the extent of coverage, and the acceptance criteria that separate an acceptable discontinuity from a rejectable defect.
Matching the method to material, joint type, thickness, and service conditions is a technical decision that directly controls structural integrity and project cost.
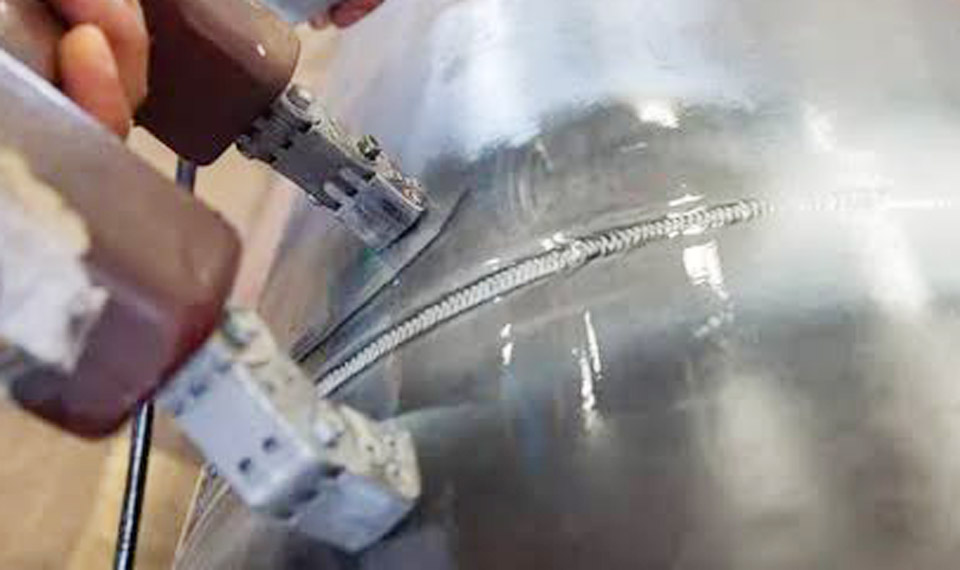
Image by weldingpros
When Visual Inspection Alone Is Not Enough
Visual testing remains the mandatory first step on virtually every weld, yet its detection capability stops at the surface.
Surface Defects VT Catches Reliably
VT identifies undercut, overlap, surface porosity, incomplete fusion at the toe, weld profile deviations, and dimensional errors. Adequate lighting of at least 50 foot-candles (100 preferred) and access for measurement tools are required under AWS D1.1. Fillet gauges and straightedges quantify size and contour.
Cracks open to the surface and excessive reinforcement are rejected immediately; no further NDT proceeds on a visually unacceptable weld.
Limits of Naked-Eye Examination on Critical Joints
Subsurface and volumetric discontinuities remain invisible. Incomplete penetration, slag inclusions, and internal cracks escape detection. On cyclically loaded or pressure-retaining joints the code therefore mandates additional methods once VT is complete. Geometry that restricts access further reduces reliability, forcing reliance on volumetric techniques for full confidence.
Surface and Near-Surface Methods: PT vs MT Decisions
When surface-breaking or shallow defects must be confirmed on non-visual indications, the choice between liquid penetrant and magnetic particle testing hinges on material type and required sensitivity.
Liquid Penetrant for Non-Magnetic Materials
PT works on any non-porous material—stainless steel, aluminum, nickel alloys—by capillary action. A colored or fluorescent penetrant is applied, excess removed, and developer draws trapped penetrant from surface-breaking discontinuities. Dwell times typically range from 5 to 30 minutes depending on temperature and defect size.
PT detects fine cracks and porosity open to the surface but cannot locate subsurface flaws. It leaves a permanent photographic record when required and is governed by ASTM E165 and ASME Section V Article 6.
Magnetic Particle for Ferromagnetic Steels
MT induces a magnetic field in carbon or low-alloy steels. Surface or near-surface discontinuities disrupt the field and attract ferromagnetic particles, producing a visible indication. Wet fluorescent particles under ultraviolet light offer higher sensitivity than dry visible particles.
Detection depth is limited to roughly 3 mm. MT is faster than PT on steel and is preferred for fillet welds and structural members under AWS D1.1 when the Engineer specifies surface examination beyond VT. It cannot be used on austenitic stainless or non-ferromagnetic alloys.
Volumetric Inspection Choices: RT or UT
Internal discontinuities require methods that interrogate the full cross-section. The decision between radiography and ultrasonics balances defect type, permanent record needs, radiation controls, and material thickness.
Radiographic Testing Strengths and Radiation Constraints
RT uses X-rays or gamma sources (Ir-192, Se-75, Co-60) to produce a two-dimensional image on film or digital detectors. Porosity, slag inclusions, and volumetric voids appear as density differences. Linear indications such as cracks oriented parallel to the beam may be missed.
RT supplies a permanent record valued in pipeline (API 1104) and pressure-vessel work (ASME Section VIII). Radiation safety zones, source strength calculations, and film processing add time and cost. Image quality indicators must meet code tables for sensitivity.
Ultrasonic Testing Including Phased Array Advantages
UT transmits high-frequency sound waves (commonly 2–10 MHz) into the weld. Reflections from interfaces and discontinuities are displayed as A-scans or, with phased-array probes, as sectorial or linear scans.
Planar defects—cracks and lack of fusion—are detected with high reliability regardless of orientation when the beam is properly directed. Thickness capability extends well beyond the practical limit of thin-section radiography.
Phased-array UT (PAUT) improves sizing and imaging; time-of-flight diffraction (TOFD) adds precise through-thickness measurement. No radiation hazard exists, allowing concurrent production work. Interpretation skill is higher than for RT, and permanent records are digital rather than film.
| Method | Primary Defects Detected | Depth | Permanent Record | Material Restriction | Relative Cost |
|---|---|---|---|---|---|
| VT | Surface only | Surface | Photo | None | Lowest |
| PT | Surface-breaking | Surface | Photo | Non-porous | Low |
| MT | Surface + near-surface | ~3 mm | Photo | Ferromagnetic | Low |
| RT | Volumetric | Full | Film/Digital | None | High |
| UT/PAUT | Planar + volumetric | Full | Digital | Most metals | Moderate–High |
Destructive Testing Requirements for Procedure and Welder Qualification
Destructive tests consume specimens cut from procedure qualification or production test plates. They quantify mechanical properties that NDT cannot measure.
Tensile and Bend Test Acceptance Values
Transverse tensile specimens must meet or exceed the specified minimum tensile strength of the base metal. Failure location (weld metal, HAZ, or base metal) is recorded. Guided-bend tests (face, root, or side) evaluate ductility and fusion.
Specimens are bent around a mandrel of diameter specified by code (commonly 4t or smaller for higher ductility materials).
Open defects exceeding 3 mm (⅛ in) on the convex surface typically cause rejection under AWS B4.0 and ASME Section IX. Fillet-weld break and nick-break tests expose the root for visual soundness evaluation on fillet joints.
Impact Toughness and Macro Examination Decisions
Charpy V-notch testing measures energy absorbed at a specified temperature. Notch location (weld metal centerline, fusion line, or HAZ) follows the WPS qualification standard. Minimum energy values are set by design temperature and code.
Macroetch examination of a cross-section reveals weld profile, penetration, fusion, and pass sequence after polishing and acid etching. Hardness traverses across the weld and HAZ confirm that peak values remain below limits that risk hydrogen cracking or reduced toughness.
Matching Test Method to Code and Joint Type
Code requirements dictate both the method and the percentage of welds examined.
AWS D1.1 Structural Steel Priorities
All welds receive 100 % visual examination. The Engineer specifies additional NDT extent and method for complete-joint-penetration groove welds, cyclically loaded members, or fracture-critical members. UT is frequently preferred over RT for thick plate because of superior planar-defect sensitivity.
Acceptance criteria in Tables 8.1–8.3 differentiate static versus cyclic loading and set amplitude and length limits for UT indications.
ASME and Pipeline Specific Demands
ASME Section V details procedure requirements for each NDT method. Section VIII and B31.3 pressure piping often require volumetric examination of category A and B joints. API 1104 for pipelines traditionally relied on RT but increasingly accepts automated UT and PAUT.
Extent may be 100 % or random sampling based on joint criticality. Leak testing (hydrostatic or pneumatic) supplements NDT for pressure-boundary integrity.
Wrapping Up
Selecting the appropriate combination of testing methods in welding begins with the governing code and the consequences of failure. Visual examination is never optional. Surface methods confirm open defects on accessible surfaces.
Volumetric methods address internal integrity according to thickness and defect orientation. Destructive tests lock in the mechanical properties of the welding procedure.
Advanced practice integrates phased-array ultrasonic data with digital radiography and automated analysis to reduce subjectivity while preserving full traceability of acceptance decisions against the applicable acceptance criteria.